Refine Search
Sort by
12336 Rd 23.25 Loop, Cortez
$760,000
4 Beds ⋅ 3 Baths ⋅ 839530 MLS
This versatile property offers a rare combination of functionality, comfort, entertainment and rural charm. The primary residence is a 3 bedroom, 2.5 bath home with a separate/additional office/bedroom. The living, dining , and kitchen area has a spacious open floor plan design that includes a gas fireplace and built in bar area separate from the kitchen, with granite countertops and wine refrigerator. Kitchen has solid wood cabinetry and granite countertops, and top of the line appliances including; food warmer station, dual ovens and flattop range in island with cabinet storage space within the island. The master suite includes a walk-in closet; private full tile shower and soaker tub. There are 2 guest bedrooms, perfect for family/guest accommodations; and, an office that can be utilized as an additional bedroom. An attached 2 car garage with HVAC cooling and heating unit, separate access off the side of the garage area with a custom pipe fenced dog run, graveled surface with outside gates for easy access to/from the pasture. The back patio is spacious with tongue and groove, ceiling fan, TV mounting area and outdoor fireplace. The patio area extends to a gazebo with a 6” solid concrete pad with another fireplace, which includes a panoramic view of the La Plata mountains, the picture perfect Mesas and the Ute Mountain. This house is built for entertainment inside and out. The barn is a steel framed barn that has both power and water services. This barn is spacious with 3 stalls, a tack room and a larger covered area that can be used for feed, tractor and equipment storage. Electric is installed and water spigot just outside the barn for easily watering animals. There is an impressive spacious metal-framed shop with attached apartment and covered patio. This shop offers ample space for vehicles, equipment, or hobby use, featuring durable steel construction on a 6” concrete pad. The apartment is a 2 story area with separate living and sleeping quarters, full bath with walk-in shower, kitchen with granite countertops, epoxied flooring, full size refrigerator and HVAC cooling and heating unit. This attached apartment provides comfortable living quarters with modern conveniences, while the covered patio serves an ideal space for outdoor relaxation or entertaining. Shop/apartment has a separate graveled access then the main residence; via a graveled entrance with a tall custom iron gate, a true one of a kind and original. There is a large gravel parking area around the shop, which allows for RV/equipment/overflow parking. There is a gravel fire pit on the east side of the shop to enjoy hanging out by shop at night with family and friends when entertaining. The property is fully fenced and cross fenced with metal pipe, with metal gates convenient for separating livestock. There is MVI irrigation through a WUA to this property and newly installed risers placed throughout the fields for easy irrigation, making it ideal for maintaining lush pastures for a low cost of $300/year. This property is in a country setting close to town that makes it convenient to get to local grocery stores, hospital, and local restaurants. In the winter you can enjoy being close to many popular destinations for great skiing/snowboarding such as Telluride (75 miles away), Purgatory (70 miles), and Hesperus (34 miles). You can enjoy the beautiful reservoirs and rivers all summer with many great places to swim, fish, and/or boating. This area also has some of the finest biking trails if you are big on outdoor fun Boggy Draw, Phil's World, and Sage Hen are some of the popular trails you can enjoy. All of these places are close by making it a wonderful place to live if you love the rural areas with outdoor activities. Schedule a tour today!

12336 Rd 23.25 Loop, Cortez

980 Saddle Ridge Rd, Crested Butte
$760,000
830095 MLS
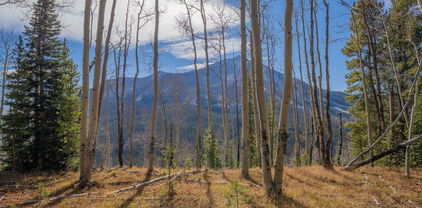
980 Saddle Ridge Road is a large 52.9 acre property situated in a sunny mountain location at Trapper’s Crossing at Wildcat beneath the towering Whetstone Mountain.The outstanding views from the homesite include Axtell Mountain to the west and the Slate River Valley below. The tract has an appealing building site with abundant mature spruce trees and attractive meadows with natural grasses ready to enjoy. The 440’x250’level building site sits high atop the side of Baxter Gulch, above the valley floor, and extends down the hill to the center line of the Gulch. The Baxter Gulch Trail crosses the lower portion. The grand views from the home are accentuated and preserved by the hill dropping below. The property is located just 6 miles from the Town of Crested Butte, a 15-minute drive on well-maintained roads, at the end of Saddle Ridge Road on Gibson Ridge. Owners at Trapper’s Crossing at Wildcat have the option to build a large home, a barn, garage and guest house. The Wildcat community has the Green Lake Trail for hiking to the beautiful alpine lake on Axtell Mountain or to downtown Crested Butte. Arriving is a joy from the private gate on winding Wildcat Trail through the evergreen forest just west of Crested Butte up to the level, forested homesite set beneath the imposing view of the Whetstone Mountain summit, just 2.1 miles away. 980 Saddle Ridge Road is a remarkable property to build a custom home on a large, level site in a quality community. This lot is a stand-out opportunity to own a prized 52-acre homesite for those wanting privacy, natural beauty and open space all in close proximity to alpine skiing, mountain adventures and the amenities and enjoyments of Crested Butte.

980 Saddle Ridge Rd, Crested Butte

18726 Kimball Creek Rd, Collbran
$759,999
2 Beds ⋅ 2 Baths ⋅ 837027 MLS
Stunning property with a charming residence and breathtaking valley views! McKee Ditch flows through the center of the property while Kimball Creek borders the west side, creating a picturesque setting that attracts abundant wildlife. With adjoining BLM land on both the east and west sides, this is a true wildlife haven where elk, mule deer, and Merriam's turkey are frequent visitors. Inside, the home offers a warm country feel with a bright sunroom/dining area designed to capture the spectacular views and a beautiful claw-foot tub that adds timeless character. Relax in the hot tub on the back porch while watching wildlife graze, or host family and friends in the bunkhouse attached to the barn. The barn also features 30-amp and 50-amp RV hookups, and irrigation water supports the productive hayfield. Located in Colorado GMU 421, this property offers direct access to adjoining BLM land and the Grand Mesa National Forest. Enjoy exceptional hunting, fishing on more than 300 mountain lakes, and endless opportunities for hiking, horseback riding, ATV adventures, camping, skiing, and boating at nearby Vega State Park and Powderhorn Mountain Resort. This is Colorado outdoor living at its finest, just about an hour from Grand Junction.

18726 Kimball Creek Rd, Collbran

309 Singletrack Ln, Durango
$759,000
3 Beds ⋅ 2 Baths ⋅ 839746 MLS
Bright, beautiful, and absolutely immaculate! Welcome to 309 Single Track Lane, where soaring vaulted ceilings, abundant natural light, and crisp, contemporary finishes create an immediate sense of openness. Built in 2024 and lightly lived in, this meticulously maintained home feels every bit as fresh as brand-new construction. This stunning single-level property with a main-floor primary suite offers three bedrooms, two bathrooms, an attached two-car garage, and a spectacular 200-square-foot rooftop deck with sweeping views of the La Plata Mountains. Only a handful of homes in Elevation Park enjoy this extraordinary rooftop feature! From the moment you enter, the home's immaculate condition and beautiful design shine. Vaulted ceilings, tall doorways, luxury vinyl plank flooring, and expansive Andersen windows amplify the bright, airy atmosphere. The thoughtful floor plan places two spacious bedrooms along a separate front hallway, each featuring expansive windows and ample closet space. A beautifully appointed full bathroom with a bathtub, tiled shower surround, and quartz countertop completes this private wing of the home. The primary suite enjoys its own separate corridor near the kitchen at the back of the home. The heart of the home is a gorgeous, light-filled kitchen and living area with soaring ceilings and direct access to the beautifully landscaped backyard. Richly colored cabinetry, gleaming quartz countertops, a white herringbone tile backsplash, stainless steel GE appliances, and striking brushed-gold lighting bring warmth and sophistication to this inviting space. Slide open the glass doors to a beautifully landscaped, private backyard featuring a secluded patio, rock wall, privacy fencing, and low-maintenance xeriscaping. Follow the well-lit exterior staircase to the spectacular west-facing rooftop deck, where sweeping La Plata Mountain views take center stage! Imagine colorful Colorado sunsets, lively gatherings with friends and family, and peaceful evenings beneath the stars. The primary suite welcomes the morning sunshine through two sets of east-facing windows. Tall ceilings enhance the spacious feel, while a sliding barn door opens to a beautifully appointed bathroom with dual sinks, quartz countertops, a tiled step-in shower, private water closet, and generous walk-in closet with built-in shelving. A spacious laundry room with cabinetry and additional storage, along with a versatile pantry or coat closet, adds everyday convenience. This home was built with a premium standing-seam metal roof, a high-end construction feature with concealed fasteners, superior wind and storm resistance, energy-efficient performance, and low-maintenance durability designed to last for decades. Modern comforts include central A/C, energy-efficient Andersen windows, on-demand hot water, a 2024 HVAC system, and a conditioned crawlspace. Outside, the fully landscaped front yard bursts with seasonal color from vibrant red maple trees, creating striking curb appeal. Set along an elevated, tree-lined street in Elevation Park, the home enjoys refreshing breezes, community wetlands, visiting wildlife, and nearby access to the Spur Line trail system. Downtown Durango is approximately ten minutes away, while Three Springs, Mercy Regional Hospital, La Plata County Airport, shopping, dining, and the Animas River Trail are all conveniently close. Nearby trails lead toward Mesa Park and Horse Gulch, offering outstanding access to outdoor recreation. HOA DUES ONLY $46.00/MONTH ($550.00/YEAR). From sun-filled mornings and beautifully designed living spaces to spectacular sunsets over the La Plata Mountains, every day at 309 Singletrack Lane offers something special, making this an exceptional place to call home.

309 Singletrack Ln, Durango

39 Yarrow Ct, Durango
$759,000
2 Beds ⋅ 2 Baths ⋅ 839510 MLS
39 Yarrow Ct. is located on a cul-de-sac on the northwest side of the Three Spring neighborhood, and backs up to open space and beautiful Colorado ranch vistas; with unimpeded views to the west! This 2024 built, single-level home, has multiple custom touches for those looking to age in place or just nice conveniences, like remote blinds, over-sized walk in shower, wheelchair accessible modifications, extra wide doors, and no step-up entry from the garage to home. The wrap-around back deck has access from the primary suite and dining room, offering outdoor living and dining experiences from when you wake up, to after the sun goes down. The home is currently a 2 bedroom with an office. However, the office can be easily converted to back to a 3rd bedroom by closing up the hallway closet/pantry and opening the closet on the bedroom side. This lightly lived in home, will be a wonderful fit for many different buyers looking for all the modern efficiencies, at a great price, and low maintenance lifestyle. Three Springs in Durango, offers all the conveniences of a master planned community, from a future school site, to parks, restaurants, commercial district, Mercy Hospital and medical facilities, hundreds of acres of open space, and miles of trails that connect to the Telegraph Trail System. If you are looking for a single-level home, with low maintenance in a thriving development, check out 39 Yarrow Ct., it could be just what you are looking for!

39 Yarrow Ct, Durango

38156 Fruitland Mesa Rd, Crawford
$759,000
4 Beds ⋅ 3 Baths ⋅ 837798 MLS
Imagine starting your day on the massive covered deck at ~1,000 sq. ft with the best bar in all of the North Fork Valley, coffee in hand, as the sun rises over the breathtaking West Elk Mountains and iconic Needlerock. This custom 4-bedroom, 2.5-bath home was thoughtfully designed to capture those incredible panoramic views from both the porch and the large picture window in the living room. The open-concept living, dining, and kitchen area creates a warm, welcoming space for gathering with family and friends. The kitchen features quality LG appliances, a convenient pot-filler faucet over the cooktop, and plenty of room for entertaining. Hardwood floors and custom finishes add timeless character throughout. Built for year-round comfort and efficiency, this home features super-thick energy-efficient walls, a state-of-the-art geothermal heating system, and solar panels to help reduce utility costs while supporting sustainable living. The property also includes 200 shares of Fruitland Irrigation water, adding exceptional value and making it ideal for maintaining lush landscaping, gardens, or agricultural uses. The heated garage and floor coated with a high durability epoxy coating offer a flexible space for projects or hobbies, while the fenced backyard and patio provide the perfect place to relax, entertain, or enjoy Colorado's beautiful evenings. Combining quality craftsmanship, energy-efficient features, and unforgettable mountain views, this is Western Colorado living at its finest.

38156 Fruitland Mesa Rd, Crawford

718 N Pine St, Gunnison
$759,000
5 Beds ⋅ 3 Baths ⋅ 835879 MLS
718 N. Pine is a spacious and versatile 5 bedroom, 3 bathroom home offering 2,492 square feet of comfortable living space in the heart of Gunnison. This two-story residence features a functional floor plan designed to accommodate a variety of lifestyles, whether you’re looking for room to grow, space for guests, or the opportunity for supplemental rental income. A unique feature of this property is the potential for a private one-bedroom rental suite complete with a kitchenette, providing an excellent opportunity for additional income or multi-generational living. The home also boasts remodeled bathrooms, an updated kitchen with granite countertops and stainless steel appliances, and ample living space throughout. Situated on a large lot with a beautifully established yard, the property offers a massive backyard perfect for entertaining, gardening, pets, or simply enjoying the outdoors. Additional off-street parking provides plenty of room for RVs, trailers, recreational vehicles, and extra guest parking, while the attached two-car garage offers convenience and storage. Ideally located in town, you’ll enjoy easy access to schools, grocery stores, and Gunnison Valley Health. Leave the car at home and walk or bike to work, restaurants, parks, and other local amenities. Outdoor enthusiasts will appreciate the nearby Van Tuyl Trail system, providing quick access to miles of trails for hiking, biking, and recreation. This well-maintained property combines space, flexibility, and an exceptional in-town location, making it a rare opportunity in today’s market.

718 N Pine St, Gunnison

46850 N Us Hwy 550, Unit 455, Durango
$754,000
3 Beds ⋅ 3 Baths ⋅ 837225 MLS
Updated mountain modern 3BD/3BA Needles Townhome Near Purgatory Resort! Discover the perfect mountain retreat in the heart of Durango's resort area! Nestled among the breathtaking San Juan Mountains and bordering Elbert Creek, this beautifully remodeled, fully furnished, turn-key townhome offers the ideal combination of comfort, convenience, and year-round adventure. Located just minutes from Purgatory Resort, you'll enjoy easy access to skiing, hiking, mountain biking, fishing, and countless outdoor activities. The inviting main level features a spacious open-concept living area filled with natural light from the skylight and anchored by a stunning river rock fireplace, creating the perfect gathering space after a day in the mountains. The updated kitchen showcases stainless steel appliances, new countertops, and a fresh, modern feel, flowing seamlessly into the dining area. Step outside through the sliding glass doors to a private covered deck with peek-a-boo views of the Needles Mountains and access to a spacious community green space complete with a fire pit and picnic table. Designed with both owners and guests in mind, the home offers three spacious bedrooms and three bathrooms, including a convenient main-level bedroom and two upstairs suites that provide privacy and flexibility. The guest bedroom features a full-over-full bunk bed with a trundle, maximizing sleeping accommodations. The primary suite boasts vaulted ceilings, a private balcony overlooking aspens and nearby Castle Rock, and an en suite bath with dual vanities and a large jetted soaking tub. The home has had lots of improvements over the years including a newly installed high capacity RO filter and water heater, updated lower-level flooring, interior paint throughout, lighting in the kitchen and stairwell, primary closet doors, kitchen countertops, and select furnishings. The attached garage includes a ping pong table and foosball table for additional entertainment, and the home's location directly across from the Needles Country Store makes grabbing groceries and essentials exceptionally convenient. Another added bonus-There are extra owner's closets behind the primary suite closet and behind the downstairs bedroom closet providing ample storage space for all of your belongings. The Needles community allows short-term rentals, making this an excellent opportunity for both personal enjoyment and investment. Community amenities include an on-site grounds manager, horseshoe pits, disc golf basket, perimeter walking trail, and expansive common areas. Whether you're looking for a full-time residence, vacation getaway, or income-producing mountain property, this beautifully updated townhome is ready for you to enjoy for years to come!

46850 N Us Hwy 550, Unit 455, Durango

105 Wild Horse Dr, Bayfield
$750,000
4 Beds ⋅ 3 Baths ⋅ 839782 MLS
Located in Bayfield’s newest community, Mustang Crossing, this beautifully crafted new construction showcases wide open views, a generous lot, striking curb appeal—featuring over 3,000 square feet, 4-bedrooms, two living spaces, high-end finishes….the perfect home for the current lifestyles of remote work, school & home business. Step inside to a thoughtfully designed open-concept floor plan where the kitchen, dining, and living areas seamlessly come together in one expansive, natural light-filled space. Soaring ceilings, recessed lighting, and wide-plank luxury vinyl flooring in King’s Cottage Oak create a warm yet elevated atmosphere. The kitchen is a true showpiece, featuring a large center island with bar seating, Quartz countertops, custom Merillat cabinetry in two tone Chiffon and Maple with a Boardwalk finish for a custom, designer look. Equipped with stainless-steel appliances, undermount sink with, and a striking mix of champagne bronze and black lighting. Thoughtfully designed with ample cabinetry, a dedicated walk-through pantry, and seamless flow into the dining and living areas. The dining area is ideally positioned to capture natural light and scenic views, with direct access to the covered back deck for effortless indoor-outdoor living. The primary suite is a private retreat, complete with luxury vinyl flooring, abundant natural light, and a spa-inspired ensuite featuring dual quartz vanities, charcoal flooring, champagne bronze fixtures, and a beautifully tiled walk-in shower. A massive walk-in closet provides built in shelving. Two additional spacious bedrooms on the main floor share a well-appointed hall bath, offering comfort and functionality for family or guests. Upstairs is the 4th bedroom, a bonus room, and a beautifully finished bath. The second story makes for a private retreat, perfect for guests, mother-in-law, homeschool space, media room, workout room, or remote workspace. Enjoy modern comfort and efficiency with a Navien on-demand hot water system, forced air heating, and central A/C, all designed with energy efficiency in mind for year-round comfort and long-term savings. Fully fenced back and side yard offers privacy and room to customize outdoor living, complete with a covered rear patio ideal for relaxing or entertaining. Sleek, black-framed Windsor windows, striking modern cottage exterior featuring a sophisticated mix of board and batten siding in creamy mushroom and bold black trim, with multiple roof lines with metal and asphalt to give a handsome look. Throughout the home you’ll find classic barn door slider, warm browns and cool cream finishes, conveniently located storage spaces, champagne gold fixtures, and well-designed space to meet the needs of any size family. Be the first to call this new and beautiful neighborhood home, you won’t be disappointed, this home is a true gem. PLEASE NOTE THAT BECAUSE THE HOME IS NOT COMPLETE, SOME IMAGES ARE AI GENERATED TO SHOW A COMPLETED PRODUCT.

105 Wild Horse Dr, Bayfield

3575 Main Ave, Durango
$750,000
3 Baths ⋅ 839249 MLS
Versatile duplex property located along North Main Avenue! This property offers a multitude of opportunities from the 1031 Exchange investor who would like to keep current tenants in place, to someone seeking to utilize the Main Avenue frontage for commercial or mixed use, to a complete redevelopment opportunity on a large 12,500 sq ft lot. Currently the property offers a generous parking lot, with the house hosting a main level 3-bedroom, 1 full bath rental, and lower level unit with an additional 3 bedrooms and 3/4 bath. The two rentals can be rented as one home, or separately with lock-off access, individual kitchens in place, and a shared back laundry room, accessible from both units. There is a non-conforming studio space on the north side. Great location just blocks away from Animas Mountain trailhead, Durango's Recreation Center, the Animas River Trail and River launch point, and walking distance to grocery stores and dining options.

3575 Main Ave, Durango

378 28th Rd, Grand Junction
$750,000
838917 MLS
Investment Summary Multi-parcel industrial and commercial offering spanning 1.14 acres across three contiguous properties: 378 28 Road, 2802 C 3/4 Road, and 2806 C 3/4 Road. This versatile package features heavy-duty shop infrastructure, modular and private office spaces, and full utility integration, making it an ideal setup for contractors, fleet operators, or light industrial users. Property Highlights & Infrastructure • Total Land Area: 1.14 Acres across 3 parcels. • Utilities: Full municipal services (gas, electricity, water, and sewer) connected to 2802 and 2806 C 3/4 Road. • Included Assets: 4 storage sheds and a secure 40-foot Connex box. Building Breakdown • 378 28 Road (Main Industrial Shop): ~1,800 SF featuring a dedicated clean room, break room, restroom with shower, mop sink, washer/dryer hookups, and two large overhead doors. • 2802 C 3/4 Road (Portable Office): ~360 SF of climate-controlled open-concept flex space. • 2806 C 3/4 Road (Administrative Office / Flex): ~560 SF layout including two private offices, an open workspace area, and a private restroom. • Additional Structure: Standalone metal building equipped with an overhead door and extra shop/storage footprint. Optional Business Acquisition • Turnkey salvage and wrecking business operation available for an additional $230,000. Perfect for an operator looking for an immediate revenue stream and existing industry footprint.

378 28th Rd, Grand Junction

374 Carlee Pl, Pagosa Springs
$750,000
2 Beds ⋅ 2 Baths ⋅ 838690 MLS
This is the kind of place you picture when someone says “Colorado log cabin.” Built by the original owners as their mountain getaway, this full-log home has been enjoyed only part time and is offered fully furnished and ready for its next chapter. Inside, a floor-to-ceiling river rock fireplace anchors the warm, rustic living space, while windows frame views in nearly every direction. The front deck overlooks Pinon Lake, and the back deck takes in Pagosa Peak, the eastern San Juan Mountains, and the golf course. It's the perfect setting for morning coffee, an afternoon round of golf, or evenings outside after a day exploring Pagosa Springs. Originally designed as a three-bedroom home, the current layout includes one private bedroom plus a large loft with three beds that serves as the second sleeping area. A recently repaved driveway adds to the ease of ownership. If you’ve been searching for a furnished log home in Pagosa Springs, a Colorado golf getaway, or a classic mountain vacation home with lake and mountain views, this one checks the boxes.

374 Carlee Pl, Pagosa Springs

1839 9th Trl, Cotopaxi
$750,000
3 Beds ⋅ 2 Baths ⋅ 838659 MLS
Cotopaxi Mountain Ranchette: Log Home with 30' times 40' Shop on 2.36± Acres Built in 2021, this 1,516± square foot log home offers comfortable year-round living with high-quality finishing on 2.36± acres in a tranquil mountain location between Cotopaxi and Westcliffe, Colorado. This property blends the coziness of log-home living with the amenities of neighboring towns, whether you're seeking for a full-time residence, mountain retreat, or recreational basecamp. Key Features Log Home: 1,516± square-foot log home with 3 bedrooms, 2 bathrooms, and built in 2021. 30' times 40' Shop: Spacious shop with in-floor radiant heat, providing excellent space for equipment, hobbies, storage, or a workshop. Private Well: Private well provides a reliable water source for the property. This well thought out log home, which was constructed in 2021, has the allure of classic mountain architecture without the upkeep issues that come with older homes. The open floor layout with 3 bedrooms and 2 bathrooms offers comfortable living areas while embracing the coziness and personality that log homes are known for. The 30' x 40' heated shop is one of the property's most notable features. The extra room adds a great deal of adaptability and value, whether it is utilized to maintain equipment, store recreational vehicles, engage in hobbies, or as a workshop. The shop is comfortable to use all year round because of the in-floor radiant heat. Outside, 2.36± acres offer a relaxing mountain setting with space for outdoor enjoyment while keeping the property size manageable. Situated between Cotopaxi and Westcliffe, the property provides a great mix of accessibility and comfort. You'll be in an ideal spot to take advantage of the year-round recreational opportunities in the area while being close to many local amenities, whether your hobbies are hiking, fishing, hunting, ATV riding, or just taking in the Sangre de Cristo Mountains.

1839 9th Trl, Cotopaxi

543 S 5th St, Montrose
$750,000
837948 MLS
Rarely does a downtown property offer this much character, flexibility, and income-producing potential in one package. Built in 1900, this iconic brick property is distinguished by beautiful original arch work, a matching brick fence and gate, and an uncommon layout that already provides multiple living spaces—with additional potential for a third unit. The main residence offers just under 3400 square feet with 2300+ of that across the main and upper levels, plus a finished basement at just above 1000 square feet with its own separate entry, living and flexible sleeping spaces, and a 3/4 bath. Add a kitchenette in this ripe and ready space and capitalize on the potential for a third unit here! The already existing configuration provides tremendous versatility for a primary residence, multi-generational living, rental income, or an investment property with multiple potential revenue streams. Inside, historic craftsmanship takes center stage. Remarkable original Douglas fir millwork, including the banister and living room fireplace surround, complements metal accents and an eclectic blend of vintage and updated finishes. A spacious entry opens into the main living room, where a bay window and expansive leaded-glass windows fill the home with natural light. The separate dining room flows into a well-appointed kitchen featuring a large built-in refrigerator, gas range and oven, dishwasher, island, and beverage fridge.Down the hall are original built-ins, a powder room, and a generous den/flex space with exposed brick and abundant character. The adjoining laundry room provides direct access to the back deck and yard, complete with a fire pit, greenhouse, and one of two entrances to the property's accessory dwelling unit (ADU). Upstairs in the main home, three well-appointed bedrooms share a full hall bath, while the expansive primary suite offers a luxurious retreat with an attached bath featuring a clawfoot soaking tub, walk-in shower, and dual porcelain pedestal sinks. The primary walk-in closet includes built-ins and ample storage. Lovingly known as the "Bird House," the detached ADU adds even more versatility. Approximately 400 square feet on the main level plus an upper loft, it features a bunk room, functional kitchen, bathroom, and living area—all packed with character. The loft provides additional seating, sleeping, and workspace. For an investor, house hacker, multi-generational household, or owner seeking flexible space, the possibilities here are substantial. The existing layout already supports multiple uses, while the finished basement and overall configuration create intriguing potential for additional living or rental space. With its historic architecture, downtown location, existing ADU, finished basement, and rare multi-unit potential, this is far more than a distinctive home—it is an opportunity to own a piece of Montrose history with the flexibility to shape it around your investment strategy. Property cooling features mini-split systems. Come discover this truly unique downtown property and imagine what it could become.

543 S 5th St, Montrose

543 S 5th St, Montrose
$750,000
4 Beds ⋅ 5 Baths ⋅ 837947 MLS
Rarely does a downtown property offer this much character, flexibility, and income-producing potential in one package. Built in 1900, this iconic brick property is distinguished by beautiful original archwork, a matching brick fence and gate, and an uncommon layout that already provides multiple living spaces—with additional potential for a third unit. The main residence offers just under 3400 square feet with 2300+ of that across the main and upper levels, plus a finished basement at just above 1000 square feet with its own separate entry, living and flexible sleeping spaces, and a 3/4 bath. Add a kitchenette in this ripe and ready space and capitalize on the potential for a third unit here! The already existing configuration provides tremendous versatility for a primary residence, multi-generational living, rental income, or an investment property with multiple potential revenue streams. Inside, historic craftsmanship takes center stage. Remarkable original Douglas fir millwork, including the banister and living room fireplace surround, complements metal accents and an eclectic blend of vintage and updated finishes. A spacious entry opens into the main living room, where a bay window and expansive leaded-glass windows fill the home with natural light. The separate dining room flows into a well-appointed kitchen featuring a large built-in refrigerator, gas range and oven, dishwasher, island, and beverage fridge. Down the hall are original built-ins, a powder room, and a generous den/flex space with exposed brick and abundant character. The adjoining laundry room provides direct access to the back deck and yard, complete with a fire pit, greenhouse, and one of two entrances to the property's accessory dwelling unit (ADU). Upstairs in the main home, three well-appointed bedrooms share a full hall bath, while the expansive primary suite offers a luxurious retreat with an attached bath featuring a clawfoot soaking tub, walk-in shower, and dual porcelain pedestal sinks. The primary walk-in closet includes built-ins and ample storage. Lovingly known as the "Bird House," the detached ADU adds even more versatility. Approximately 400 square feet on the main level plus an upper loft, it features a bunk room, functional kitchen, bathroom, and living area—all packed with character. The loft provides additional seating, sleeping, and workspace. For an investor, house hacker, multi-generational household, or owner seeking flexible space, the possibilities here are substantial. The existing layout already supports multiple uses, while the finished basement and overall configuration create intriguing potential for additional living or rental space. With its historic architecture, downtown location, existing ADU, finished basement, and rare multi-unit potential, this is far more than a distinctive home—it is an opportunity to own a piece of Montrose history with the flexibility to shape it around your investment strategy. Property cooling features mini-split systems. Come discover this truly unique downtown property and imagine what it could become.

543 S 5th St, Montrose

12053 Hwy 65, Eckert
$750,000
7 Beds ⋅ 6 Baths ⋅ 837065 MLS
Creekfront Commercial + Residential Investment on Highway 65 – Orchard City, CO | ~9.8% CAP Rare mixed-use income property on 4.77 acres fronting Highway 65 in Orchard City, CO, with four separate income streams. This offering includes a high-visibility shop (1,545 sq ft) and a separate spacious 1-bedroom upstairs apartment (1,200 sq ft), a newer 3 bed/2 bath single-wide, and a well-maintained 3 bed/2 bath double-wide—together generating $6,145/month ($73,740/year) at an approximate 9.8% gross CAP rate. The commercial shop features an oversized 13-foot garage door plus a smaller garage door, a front office, two storage lofts, a half bath, and a back utility room—formerly home to garage door and sign companies. A two-car garage sits next to the double-wide, and both mobile homes are purged. Best of all, Surface Creek runs through the middle of the property, with a bridge crossing to a private, tree-lined meadow that makes an ideal building site. Serviced by Orchard City water, natural gas, and Elevate Fiber internet. A unique chance to own a creekfront building site with four established rental income streams. This offering is priced to deliver strong income for investors, with four separate rental units producing approximately $73,740 in gross annual rents—an attractive gross return relative to the $750,000 list price. With a healthy debt service coverage ratio at today's financing rates and multiple down-payment scenarios that pencil out to solid projected cash flow, the property is well positioned for buyers seeking dependable, diversified income with room to grow rents over time. A detailed financial packet with rent roll, multi-year projections, and financing scenarios is available upon request. All figures are estimates provided for illustration only; buyers are encouraged to verify income, expenses, and financing terms as part of their own due diligence.

12053 Hwy 65, Eckert

21902 Newland Rd, Eckert
$750,000
3 Beds ⋅ 3 Baths ⋅ 836703 MLS
Discover your dream property in Eckert, Colorado! This charming property is nestled at the back of a dead-end road where you’ll have that secluded, private, and peaceful feeling all the time! Yet just down the driveway is easy year-round access to Hwy 65 and the amenities and recreation of the surrounding areas throughout Western Colorado. This property is situated just below the Grand Mesa with no HOA, no covenants, and ~37.41 acres with water rights, views, an apple orchard, live water, and wildlife fencing around the entire property! The setting here is unlike any other, with the perfect mix of convenience and privacy. The home is a turnkey ranch-style 3-bed, 3-bath residence with 2 large primary suites on each end of the home. New siding, two Fujitsu mini-split units for perfect climate control, new appliances in 2024 are all just some of the things that make this an easy move. The home has its own fenced backyard right along the creek and in addition to the wildlife perimeter fencing, the property is cross-fenced with a riding arena and multiple paddocks…it really is laid out in a way that offers a variety of potential uses depending on your needs. When you look to the south from the house, you can’t help but appreciate the barn with valley views below. The whole setup in and around the barn provides flexibility and options and can accommodate pets, horses, 4H animals, toy storage, home office, mother-in-law suite….you name it and the need can likely be met with the barn. Currently set up with 5 stalls (4 - 12’x12’ and 1 - 12’x16’), hardwired security, spacious center aisle, tack room, storage room, dog kennel with attached outdoor run, full bathroom, and an office suite! There are 2 auto waterers and 4 frost-free hose bibs around the property as well. Don't miss the opportunity to own a piece of paradise in this picturesque Western, CO town where there is near-limitless outdoor recreation year-round, all accompanied by breathtaking views and peace and quiet! Call today for your private showing

21902 Newland Rd, Eckert

312 Woodbridge Way, Durango
$750,000
3 Beds ⋅ 3 Baths ⋅ 835598 MLS
Prepare to be impressed by this stand-alone Woodbridge Townhome, offering the perfect blend of low-maintenance, lock-and-leave convenience and the privacy of a single-family home with no shared walls. Nestled in the pines of the highly desirable Edgemont Ranch community, just six miles from downtown Durango. This residence features renovations that make it live like new. The main level welcomes you with beautiful ceramic tile flooring and an expanded, sun-drenched living room anchored by a limestone-stack corner gas fireplace, all framed by large windows looking out into the peaceful forest. The kitchen boasts newer appliances, including the refrigerator, dishwasher, stove, and microwave. Fresh interior paint, updated carpet, new window coverings, a newer roof (2017), and an updated garage door opener for the oversized two-car garage ensure this home is truly turn-key. The upper levels offer a highly functional layout, starting with a spacious primary suite featuring a walk-in closet, double vanity, separate soaking tub, and shower. Two additional bright bedrooms share a full bath and a dedicated laundry room. The crown jewel of the home is the third-story cupola-style bonus room offering spectacular 360-degree mountain views, ideal for an inspiring library, hobby room, home office or escape pod for the dreamers. Outside, the property sits adjacent to Woodbridge common space and five acres of open land, creating a wonderful privacy buffer. Residents enjoy premier community amenities, including a scenic pond and water features, tennis and basketball courts, a playground, well maintained hiking trails, and private HOA fishing access on the Florida River. Book your showing and come see this unique townhome that has the privacy of a single family home.

312 Woodbridge Way, Durango

140 Hay Barn Rd, Durango
$750,000
3 Beds ⋅ 3 Baths ⋅ 835573 MLS
Motivated Seller!!! Wake up surrounded by towering ponderosa pines with mountain ridgelines as your backdrop. Built in 2021, this stunning 3-bedroom, 2.5-bathroom modern home in the coveted Edgemont Meadows neighborhood showcases thoughtful design inside and out, with teal colored wood siding and a charcoal architectural roof that blend beautifully into the natural landscape. Step inside to a bright kitchen with white cabinetry, subway tile backsplash, stainless steel appliances including a gas range and French door refrigerator, and a butcher block island perfect for morning coffee or entertaining. Warm luxury vinyl flooring flows throughout the main level, complemented by recessed lighting and an abundance of natural light. A large storage closet on the main level pulls double duty as a generous pantry, keeping everything organized and within reach. Upstairs, the three bedrooms offer carpet and generous windows framing peaceful treetop views. A large linen closet in the upstairs hall keeps linens and extras neatly tucked away, and the conveniently located upstairs laundry — right next to the bedrooms — means no hauling loads up and down the stairs. Step out back to your own fenced outdoor oasis — a paver patio with a covered seating area makes entertaining effortless, while the fully fenced yard provides privacy and space to relax under the pines. And when adventure calls, it starts right outside your back gate: trails wind directly from the property throughout the Edgemont subdivision, putting miles of mountain hiking at your fingertips without ever getting in the car. The attached two-car garage goes beyond parking, featuring ceiling-mounted storage racks that maximize every inch of space — perfect for gear, seasonal items, and all the toys that come with mountain living. Day-to-day convenience is equally impressive. Meadow Market is just steps away for groceries, coffee, and essentials, or simply enjoying an afternoon on the patio or remote working inside, while downtown Durango's restaurants, shops, and culture are only 11 minutes down the road. Clean, modern, and move in ready!

140 Hay Barn Rd, Durango

1405 Cougar Way, Hesperus
$750,000
4 Beds ⋅ 4 Baths ⋅ 833891 MLS
Welcome to 1405 Cougar Way — your launchpad for the best of Southwest Colorado living. Nestled in the coveted Cougar Mesa Estates community of Hesperus, this spacious home (including a large finished basement) offers room to breathe, gather, and truly settle in. With a remodeled interior, a dedicated great room, formal dining, family room, and additional living quarters — plus three full baths and a ¾ bath — this home is built for both everyday comfort and entertaining in style. A detached garage, RV parking, and a well and septic setup give you the self-sufficient, wide-open Colorado lifestyle you've been dreaming of. And the location? Pure gold: you're just 25 minutes from the charming streets of Downtown Durango, 23 minutes from the stunning shores of Lake Nighthorse, and surrounded by the La Plata Mountains' incredible trail network — including the beloved La Plata Canyon Trail right in your backyard. Whether you're commuting (42 minutes to La Plata County Airport) or just chasing sunsets on your own patch of Colorado mesa, life at 1405 Cougar Way is simply better outside.

1405 Cougar Way, Hesperus

1129 Calle Del Rio, Bloomfield
$750,000
833618 MLS
''Riverview RV Park'' Outstanding investment opportunity!!! Scenic riverfront RV park, ideally located along the breathtaking San Juan River in Bloomfield, NM. With direct signage exposure on U.S. Highway 550 and traffic counts exceeding 15,000 vehicles per day, this property offers excellent visibility and accessibility for both short- and long-term guests. The property features three tenant-occupied rental units currently generating a combined $3,075 per month in steady rental income. In addition, there are 10 spacious RV sites, each equipped with full utility hookups—water, sewer, and electric. Local RV rates support strong earning potential with area pricing at approximately $50/day, $250/week, or $450/month. Camp-model RVs on-site have the potential to lease for up to $750/month. The park is enhanced by a beautiful Trex deck overlooking the river—perfect for fishing, picnicking, or simply enjoying the peaceful surroundings. Guests enjoy added charm with a rope swing, regular visits from ducks, geese, and deer, and an inviting natural setting that encourages relaxation and outdoor recreation. Additional improvements include a 16x24 shop with an attached two-car carport, a detached garage, and a storage shed—all offering flexibility for personal use or additional rental/storage income. Whether you're looking to expand your investment portfolio or create a thriving hospitality business rooted in the beauty of the San Juan River, this property delivers unlimited potential in an unbeatable setting. see also MLS# 25-448.

1129 Calle Del Rio, Bloomfield

60805 Oasis Rd, Montrose
$750,000
4 Beds ⋅ 3 Baths ⋅ 833150 MLS
Imagine a horse property nestled on 5 irrigated acres of land, surrounded by lush greenery, garden spaces, scenic landscapes and even distant mountains on the horizon. Privacy here reigns supreme, with natural barriers like tall trees forming a cocoon of serenity around the estate. The location is prime—accessible yet tucked away. It’s close enough to conveniences like local shops, schools, and equestrian trails, but far enough to feel secluded. The property features pastures for grazing, sturdy fences, and even a charming 48x36 barn with spacious stalls, a tack room, wash bay, hay storage and kitchen/break room. There is a finished bonus room above the barn for overnight quests or a helper's bunk. This also includes a BONUS regulation sized riding arena for training and practicing. At the heart of the property, there’s a charming 2 story home with 2 car attached garage classic architectural details, open concept, vaulted ceiling and a loft overlooking the family room with a lovely fireplace. Large mudroom to kick off your boots and a greenhouse/sunroom for all your herbs and flowers. A walkout 1 bedroom, 1 bathroom apartment below with a kitchen, dining area and living room. Adjacent to the main home is a tiny house with a modern twist, perfect for guests, a private retreat, or a creative workspace. This haven is designed to offer peace for both horse and human, where every sunrise over the fields feels like a gift. Does this vision match what you had in mind? Call for a showing, do not let this one get away!

60805 Oasis Rd, Montrose

73 Moondance Trl, Norwood
$750,000
3 Beds ⋅ 2 Baths ⋅ 832981 MLS
An outdoor enthusiasts DREAM!!! This remarkable property provides unmatched access to outdoor recreation bordered by stretches of public mountain land for hunting and cross country skiing. With elk, deer, and other wildlife right out your back door. A thoughtfully crafted trail allows you to explore whether it's hiking, ATV rides, horseback riding, or peaceful walks. This beautiful home with a spacious open floor plan and 1200 sq ft shop sits on a 40 acre parcel with a fully fenced garden area! Surrounded by abundant wildlife and breathtaking mountain views in every direction it offers a sense of seclusion while still maintaining convenience to nearby amenities only 3 miles to Norwood. Come experience true Colorado living!

73 Moondance Trl, Norwood

1076 Animas View Dr, Durango
$749,999
4 Beds ⋅ 2 Baths ⋅ 836543 MLS
- 1076 Animas View Drive | Durango, CO 81301 Two updated units. One exceptional opportunity. Located in the heart of the Animas Valley within Durango city limits, this duplex sits along the historic Durango & Silverton Narrow Gauge Railroad corridor on a shaded 0.19-acre lot with mature trees and a spacious backyard. 2200 Sq/ft total - Each side offers approximately 1,100 square feet with 2 bedrooms and 1 bathroom - significantly larger than many competing two-bedroom rentals in the Durango market. Recent improvements include fresh interior and exterior paint, new carpet, a new deck, and a newly paved asphalt driveway and parking area. Solid concrete-block construction and gas forced-air heat provide durability and low-maintenance ownership. The value proposition is simple: *Investment Property:* Rent both units for an estimated $3,700 to $4,000 per month based on current market rents. *House Hack:* Live in one unit while the second unit helps offset a substantial portion of your monthly payment. *Future Single-Family Home:* With minimal modifications, the property can function as a 4-bedroom, 2-bath residence, creating flexibility as your needs evolve. Comparable two-bedroom rentals throughout Durango are leasing between $1,900 and $2,500 per month. These units offer more square footage, recent updates, and a highly desirable location. Just minutes from the Animas River Trail, downtown Durango, restaurants, shopping, and recreation, this property combines immediate income potential with long-term flexibility in one of Southwest Colorado's most competitive rental markets. Whether you're looking to invest, occupy, or reposition for the future, opportunities like this are increasingly difficult to find. **Note - Window in upstairs kitchen is being replaced, window on order.

1076 Animas View Dr, Durango

1076 Animas View Dr, Durango
$749,999
2 Baths ⋅ 836334 MLS
- 1076 Animas View Drive | Durango, CO 81301 Two updated units. One exceptional opportunity. Located in the heart of the Animas Valley within Durango city limits, this duplex sits along the historic Durango & Silverton Narrow Gauge Railroad corridor on a shaded 0.19-acre lot with mature trees and a spacious backyard. 2200 Sq/ft total - Each side offers approximately 1,100 square feet with 2 bedrooms and 1 bathroom - significantly larger than many competing two-bedroom rentals in the Durango market. Recent improvements include fresh interior and exterior paint, new carpet, a new deck, and a newly paved asphalt driveway and parking area. Solid concrete-block construction and gas forced-air heat provide durability and low-maintenance ownership. The value proposition is simple: *Investment Property:* Rent both units for an estimated $3,700 to $4,000 per month based on current market rents. *House Hack:* Live in one unit while the second unit helps offset a substantial portion of your monthly payment. *Future Single-Family Home:* With minimal modifications, the property can function as a 4-bedroom, 2-bath residence, creating flexibility as your needs evolve. Comparable two-bedroom rentals throughout Durango are leasing between $1,900 and $2,500 per month. These units offer more square footage, recent updates, and a highly desirable location. Just minutes from the Animas River Trail, downtown Durango, restaurants, shopping, and recreation, this property combines immediate income potential with long-term flexibility in one of Southwest Colorado's most competitive rental markets. Whether you're looking to invest, occupy, or reposition for the future, opportunities like this are increasingly difficult to find. **Note - Window in upstairs kitchen is being replaced, window on order.

1076 Animas View Dr, Durango

board logoThe data relating to real estate for sale on this web site comes in part from the Internet Data Exchange (IDX) program of Colorado Real Estate Network, Inc. (CREN), © Copyright 2026. All rights reserved. All data deemed reliable but not guaranteed and should be independently verified. This database record is provided subject to limited license rights. Duplication or reproduction is prohibited. FULL CREN Disclaimer Real Estate listings held by companies other than CREN contain that company's name. Fair Housing Disclaimer This data was last updated:

How much is your home worth?

Get instant property value now!