Share this with your friends


+12145498884
Gunnison Real Estate & Rentals
68001 Tumbleweed Rd, Montrose, CO 81403
- $1,100,000
- 3
- BD
- 4
- BA
- 3,392
- SqFt




Listing courtesy of RE/MAX Alpine View.
- List Price
- $1,100,000
- MLS#
- 837973
- Bedrooms
- 3
- Full-baths
- 2
- Half-baths
- 2
- Sq. Ft
- 3,392
- Acres
- 1.24
- Year Built
- 2019
- Region
- Montrose Se
- Subdivision
- River's Edge
Property Description
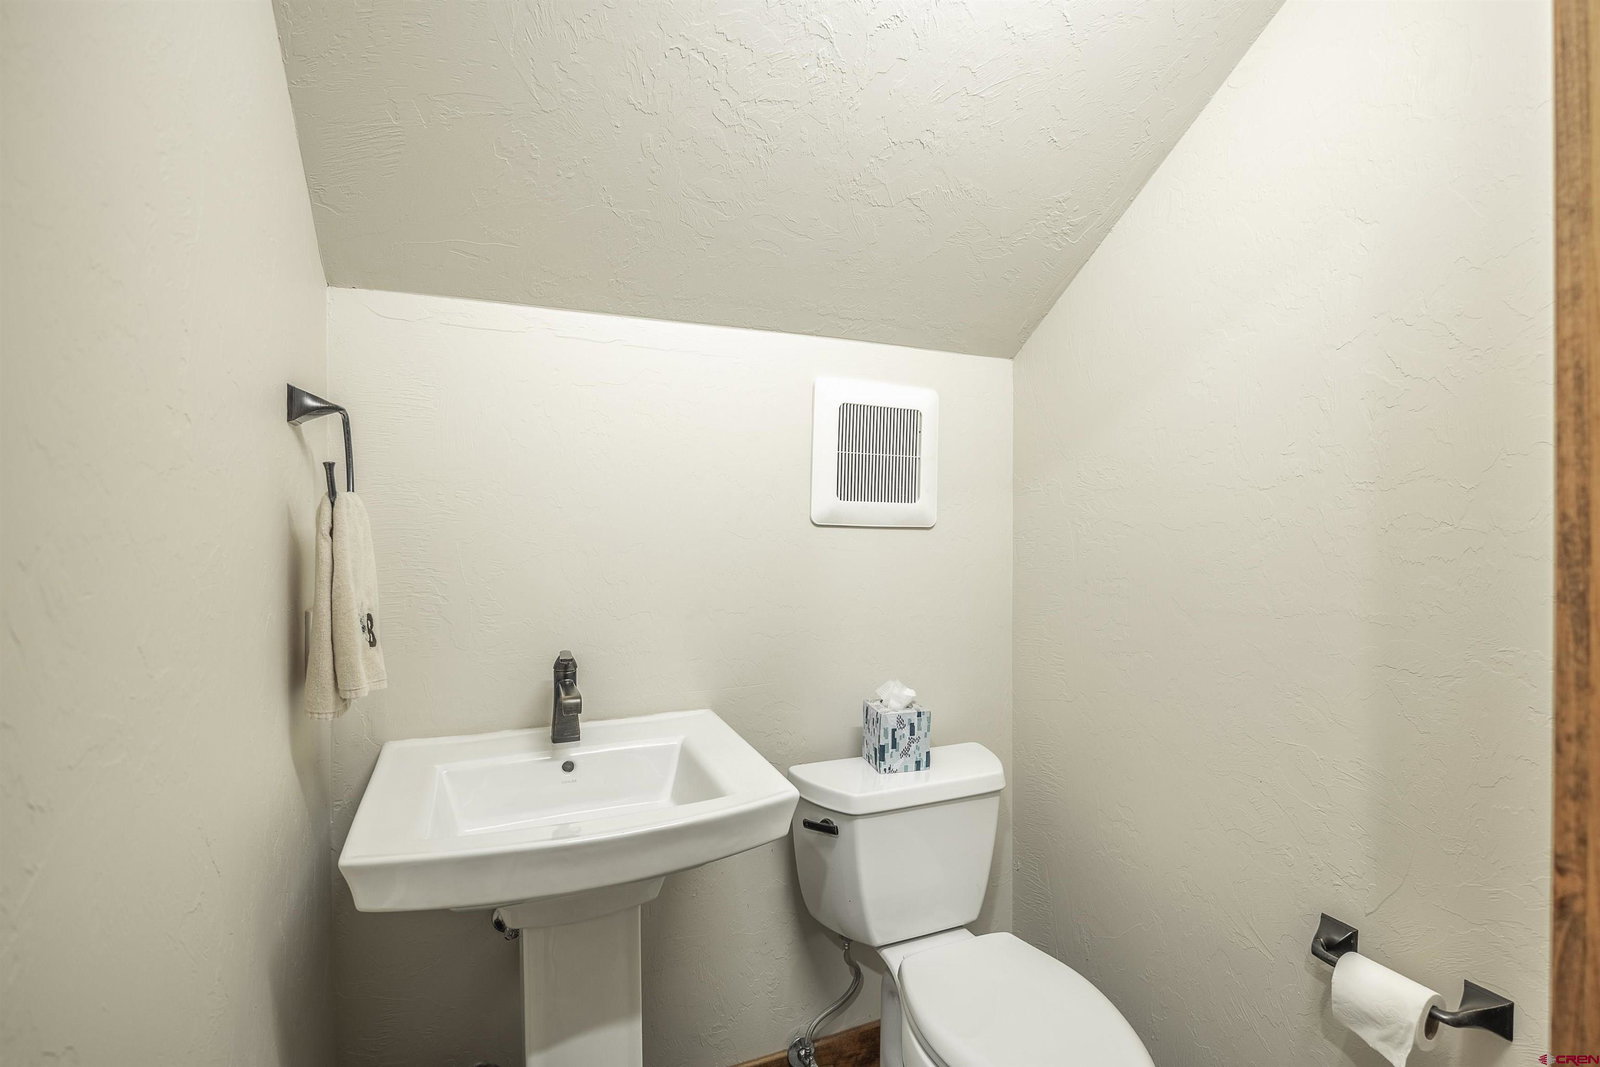
Discover exceptional craftsmanship and timeless high-end style in this meticulously designed custom home, built in 2019 and offering 3,392 square feet of beautifully finished living space on an irrigated 1.24-acre parcel. From the moment you enter, the quality of construction, thoughtful design, and attention to detail are unmistakable. This is a home that feels both refined and comfortable, with a timeless aesthetic that will remain relevant for years to come. The spacious ranch-style floor plan offers an ideal split-bedroom configuration. The main level features three bedrooms and two-and-a-half baths, including a luxurious primary suite privately positioned on one side of the home. The primary suite offers direct access to the covered patio and hot tub, creating an effortless connection between indoor comfort and outdoor relaxation. Two additional bedrooms share a beautifully appointed Jack-and-Jill bath, while a large dedicated office provides the perfect space for working from home, hobbies, or a quiet retreat. At the heart of the home, custom cabinetry, built-ins, shelving, and millwork have been thoughtfully designed and executed with fine craftsmanship. Quartz countertops throughout add a sophisticated, cohesive finish, while the carefully selected materials and proportions create an elevated yet welcoming atmosphere. Upstairs, a versatile bonus room with its own mini-split heating and cooling system and half bath offers additional living space for a media room, guest area, studio, recreation room, or private retreat. The property continues to impress outdoors. A large covered patio creates an exceptional setting for entertaining, relaxing, and taking in the mountain views to the south. A live water feature adds a peaceful focal point to the backyard, while irrigation provides valuable water for maintaining the acreage and surrounding landscape. For the hobbyist, enthusiast, or anyone needing exceptional workspace, the property offers an attached three-car garage plumbed for a natural-gas heater plus a substantial 1.5-car detached garage/workshop. The detached building is fully insulated, powered, and includes additional rear storage space—providing outstanding flexibility for vehicles, equipment, projects, or recreational gear. Located in a desirable subdivision with open space just around the corner, this property also offers convenient access to the Uncompahgre River, making it easy to enjoy a morning walk, fishing, or simply the natural beauty of the area. With Ridgway, Ouray, and Telluride to the south, and the amenities and attractions of Montrose just minutes away, this location puts an extraordinary range of Colorado recreation and adventure within easy reach. Call today for your private showing!
Additional Information
- Style
- Ranch
- Garage Yn
- Yes
- Heating
- Natural Gas
- Interior Features
- Window Coverings, Cable TV, Ceiling Fans, Washer Hookup, T&G Ceilings, Walk-In Closet(s), Hot Tub
- Exterior Features
- Landscaping, Irrigation System, Patio, Gas Grill, Hot Tub, Sprinkler System, Irrigation Pump, Covered Porch
How much is your home worth?
...get instant property value now!
Mortgage Calculator
 The data relating to real estate for sale on this web site comes in part from the Internet Data Exchange (IDX) program of Colorado Real Estate Network, Inc. (CREN), © Copyright 2026. All rights reserved. All data deemed reliable but not guaranteed and should be independently verified. This database record is provided subject to limited license rights. Duplication or reproduction is prohibited. FULL CREN Disclaimer Real Estate listings held by companies other than CREN contain that company's name. Fair Housing Disclaimer This data was last updated: