250 Sue Bob Ct, Montrose, CO 81403
- $1,299,000
- 4
- BD
- 4
- BA
- 3,094
- SqFt






Listing courtesy of RE/MAX Alpine View.
- List Price
- $1,299,000
- Price Change
- ▼ $100,000 1785791061
- MLS#
- 834443
- Bedrooms
- 4
- Full-baths
- 3
- Half-baths
- 1
- Sq. Ft
- 3,094
- Acres
- 40
- Year Built
- 1991
- Region
- Log Hill
Property Description
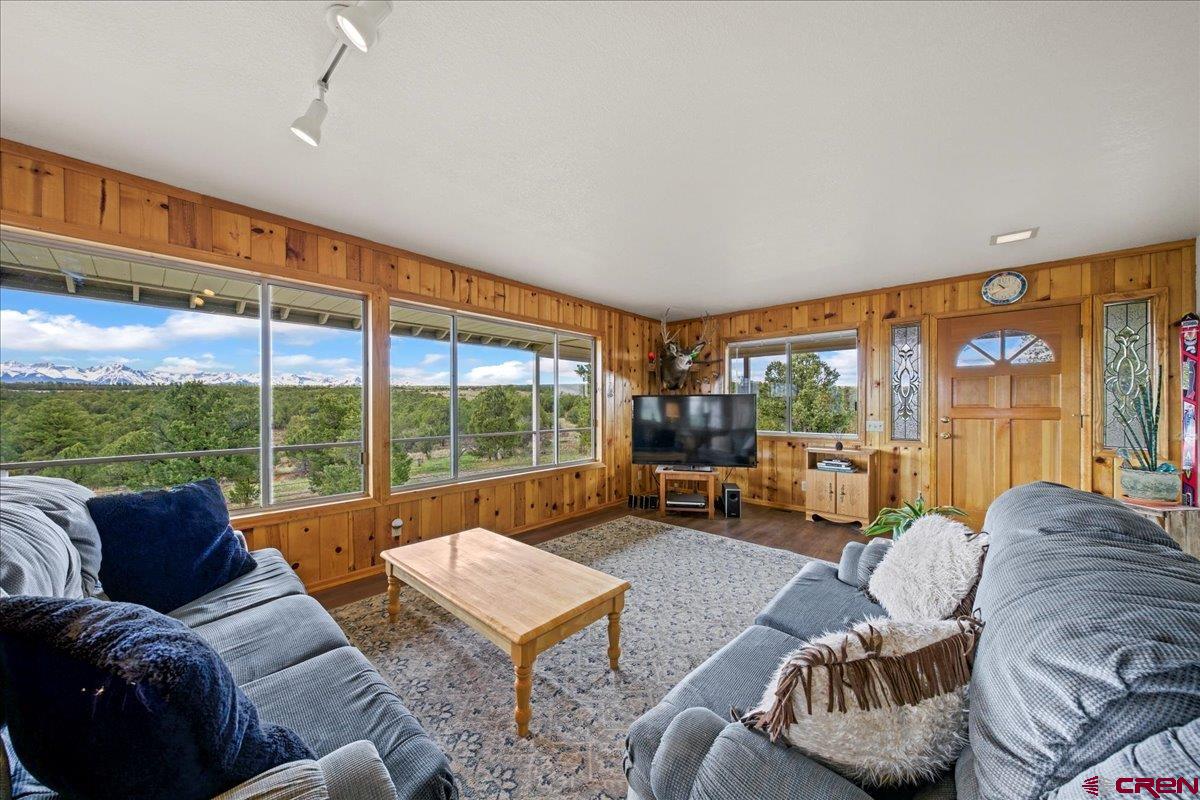
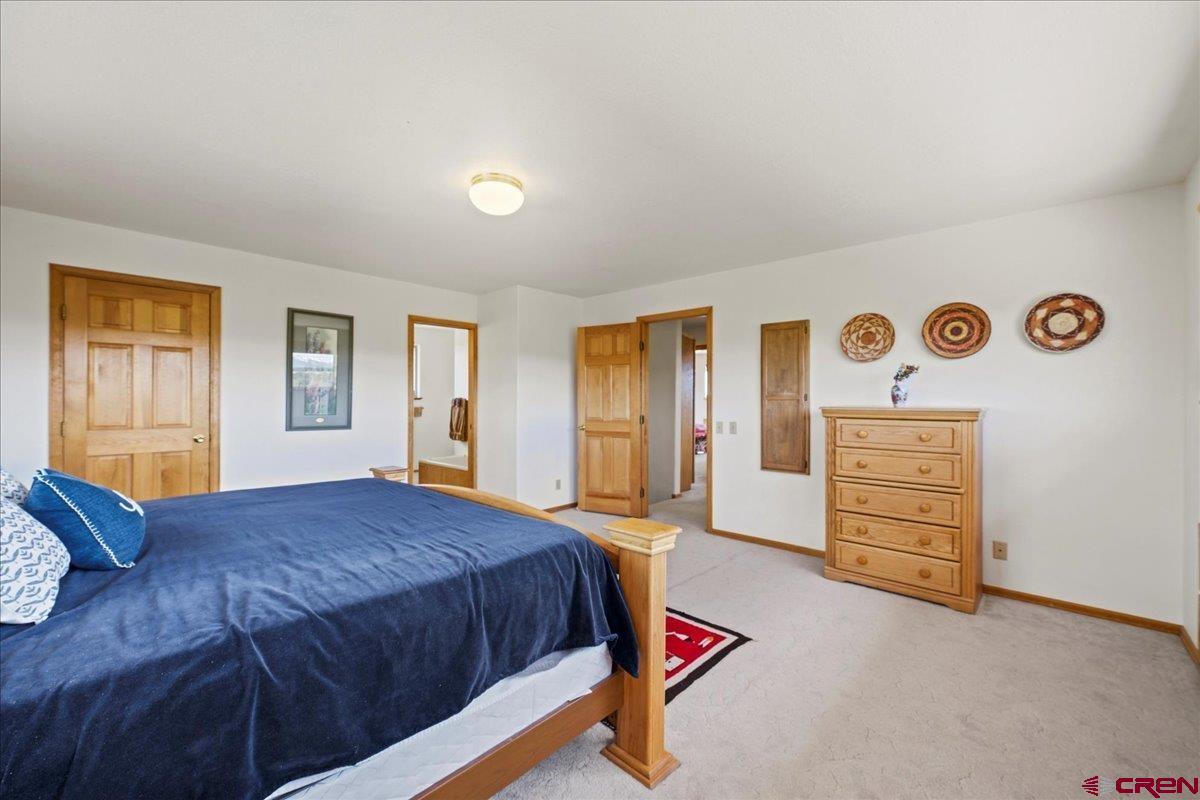
360-degree must see views surround this 40-acre parcel, with a 3,402 sq. ft. home that is located just off a county road via a private drive. The home is situated to capture breathtaking views of the Cimarron and Sneffels mountain ranges and Horsefly Peak to the west. This home has 4-bedrooms, 3.5-bathrooms, office, a workout room and three separate attached garages that total 1400 sq. ft. plus a 24' X 28' detached garage/shop. The home's kitchen has new quartz countertops, new laminate flooring, and there is also an efficient wood stove capable of heating the entire home. The open-concept kitchen and living area seamlessly blend comfort with outstanding views from your kitchen and dining area. The home has an expansive three-quarter wrap-around deck with panoramic views. The deck also has new stainless steel cable railing and a hot tub hookup. This deck area makes for a perfect place for outdoor dining or relaxing under the stars. The upper level includes 3 bedrooms and 2 bathrooms, and laundry room. The large primary suite has a generous walk-in closet and a spacious newly updated bathroom. Every upstairs room enjoys striking views in all directions including the Grand Mesa to the North. The lower level includes an additional comfortable bedroom and full bathroom, ideal for guests. Car enthusiasts and hobbyists will appreciate the extensive garage space: Three attached one-car garages, each with individual doors. One features a 10x8 door and loft storage accessed off of the kitchen area, another is the drive-in 618 sq. ft. basement area with a 10x8 door with its own propane heater and stand-up air compressor, and the third attached garage has a 9x7 door at the back of the house. There is an additional storage area here also. A detached two-car shop/garage includes a concrete floor and two 10x9 garage doors. The property's outdoor amenities are just as impressive. A 5.2-mile trail winds through the acreage, offering opportunities for hiking, biking, or cross-country skiing. Two ponds, fed by spring runoff and rain, attract abundant wildlife year-round, supplemented by a nearby water tank when dry conditions prevail. This remarkable property offers a rare blend 360-degree outstanding views, outdoor adventure, and serene privacy — truly a mountain retreat to call home!
Additional Information
- Garage Yn
- Yes
- Heating
- Propane, Wood Stove
Mortgage Calculator
 The data relating to real estate for sale on this web site comes in part from the Internet Data Exchange (IDX) program of Colorado Real Estate Network, Inc. (CREN), © Copyright 2026. All rights reserved. All data deemed reliable but not guaranteed and should be independently verified. This database record is provided subject to limited license rights. Duplication or reproduction is prohibited. FULL CREN Disclaimer Real Estate listings held by companies other than CREN contain that company's name. Fair Housing Disclaimer This data was last updated: