624 Howard Fork Ave, Montrose, CO 81403
- $485,000
- 3
- BD
- 2
- BA
- 1,624
- SqFt




Listing courtesy of Keller Williams Colorado West Realty.
- List Price
- $485,000
- Price Change
- ▼ $5,000 1787296341
- MLS#
- 833461
- Bedrooms
- 3
- Full-baths
- 2
- Sq. Ft
- 1,624
- Acres
- 0.15
- Year Built
- 2021
- Region
- Montrose Sw
- Subdivision
- Waterfall Canyon
Property Description
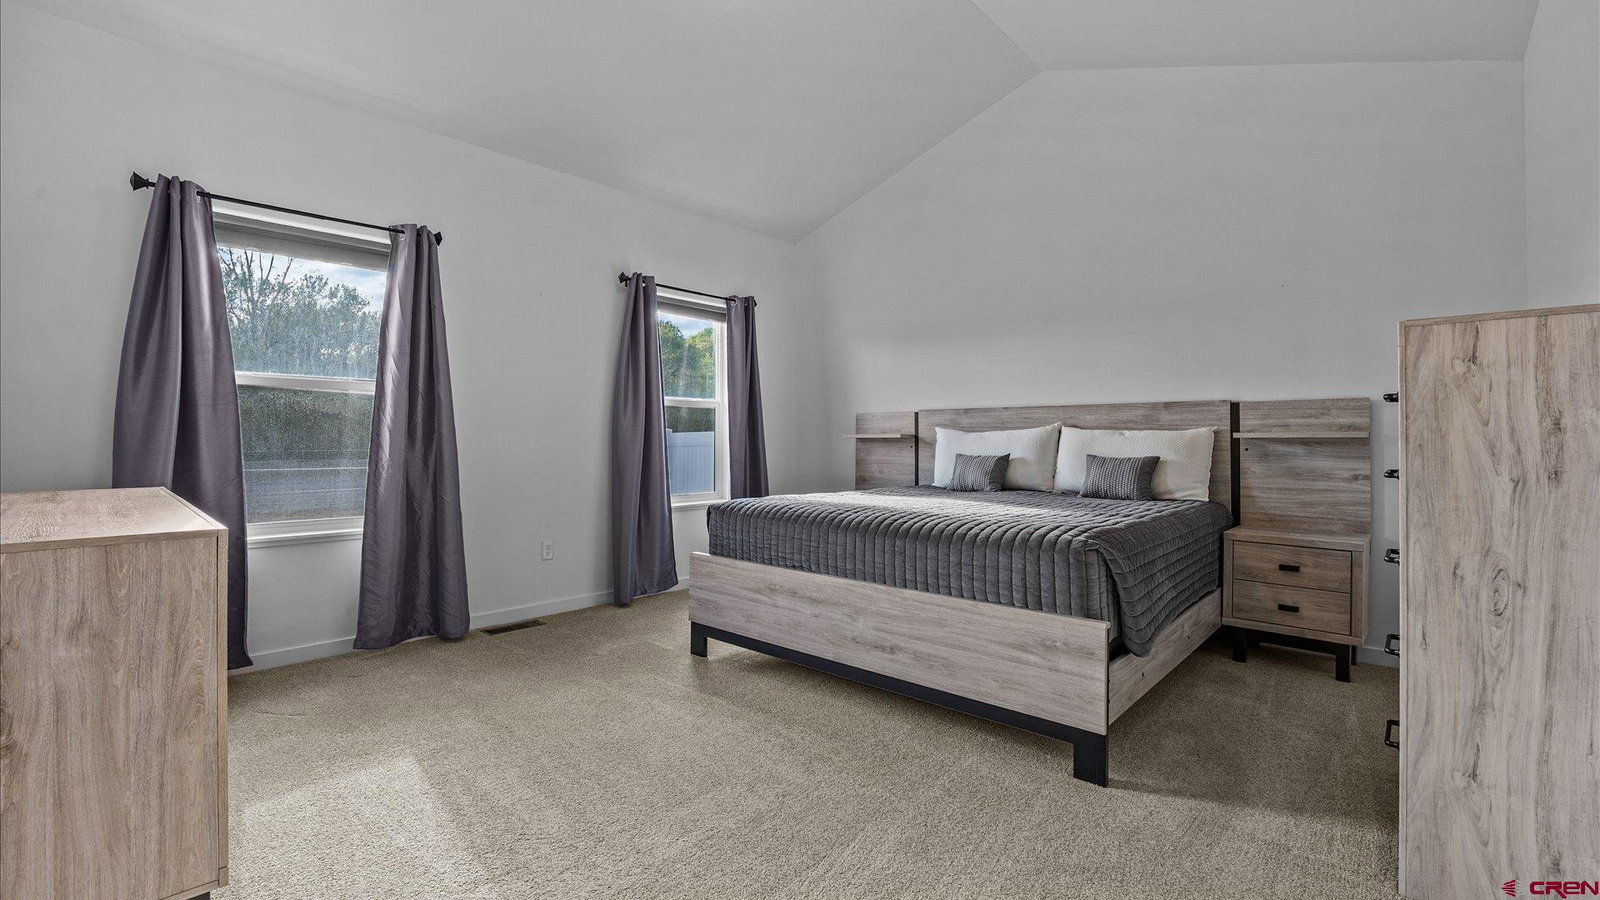
Dazzling Newer Construction Offering with Upgraded Finishes, Perfect Floor Plan, and Bordering Open Space! Call this elevated Waterfall Canyon gem home which delivers quality and custom touches throughout, while maintaining an approachable price point. Step inside to soaring vault ceilings, streaming natural light, and a practical, versatile open concept floor plan that will make your home the place to be. The discerning buyer will see upgrade upon upgrade in this custom, chef's kitchen, with a massive pantry, huge island with eat-in seating, shaker-style, soft-close cabinetry, gorgeous appliances, and an ergonomic layout, bringing enjoyment back into menial tasks. The en-suite is oversized and would accommodate additional furniture, a workspace or a reading nook with ease. Your en-suite bath oasis is waiting for you, complete with an on-trend tiled walk-in shower, large windows to accentuate more natural light, as well as 2 spacious vanities. 2 guest bedrooms bring more flexibility for a home office or workout room, or just more room for whoever and whatever you're bringing with you. The garage is set up for plenty of storage with an abundance of shelving and has plenty of room to tinker and store projects. Sit back and relax on your back patio and watch the sun rise with your morning coffee, and enjoy natural shade through the hot summer months. It is also bordered by HOA-owned open space, ensuring that you will not be jammed up against someone else's backyard, sacrificing privacy. With a solar system increasing efficiency and delivering more financial freedom, tasteful but not overbearing covenants to protect your value and long-term quality of life, and a timeless floor plan adorned with luxurious finishes, is this even a decision? Experience it For Yourself Today!
Additional Information
- Style
- Ranch
- Garage Yn
- Yes
- Heating
- Natural Gas
- Interior Features
- Washer Hookup, Vaulted/Cathedral Ceilings, Granite Counters, Pantry, Walk-In Closet(s)
- Exterior Features
- Landscaping, Patio, Covered Porch
Mortgage Calculator
 The data relating to real estate for sale on this web site comes in part from the Internet Data Exchange (IDX) program of Colorado Real Estate Network, Inc. (CREN), © Copyright 2026. All rights reserved. All data deemed reliable but not guaranteed and should be independently verified. This database record is provided subject to limited license rights. Duplication or reproduction is prohibited. FULL CREN Disclaimer Real Estate listings held by companies other than CREN contain that company's name. Fair Housing Disclaimer This data was last updated: