165 Beaver Cir, Pagosa Springs, CO 81147
- $1,295,000
- 4
- BD
- 4
- BA
- 2,992
- SqFt






Listing courtesy of Galles Properties.
- List Price
- $1,295,000
- MLS#
- 831902
- Bedrooms
- 4
- Full-baths
- 4
- Sq. Ft
- 2,992
- Acres
- 0.27
- Year Built
- 2024
- Region
- Ps03 (Pagosa Lakes)
- Subdivision
- Lake Forest Estates - 03 Cnty Code 00285
Property Description
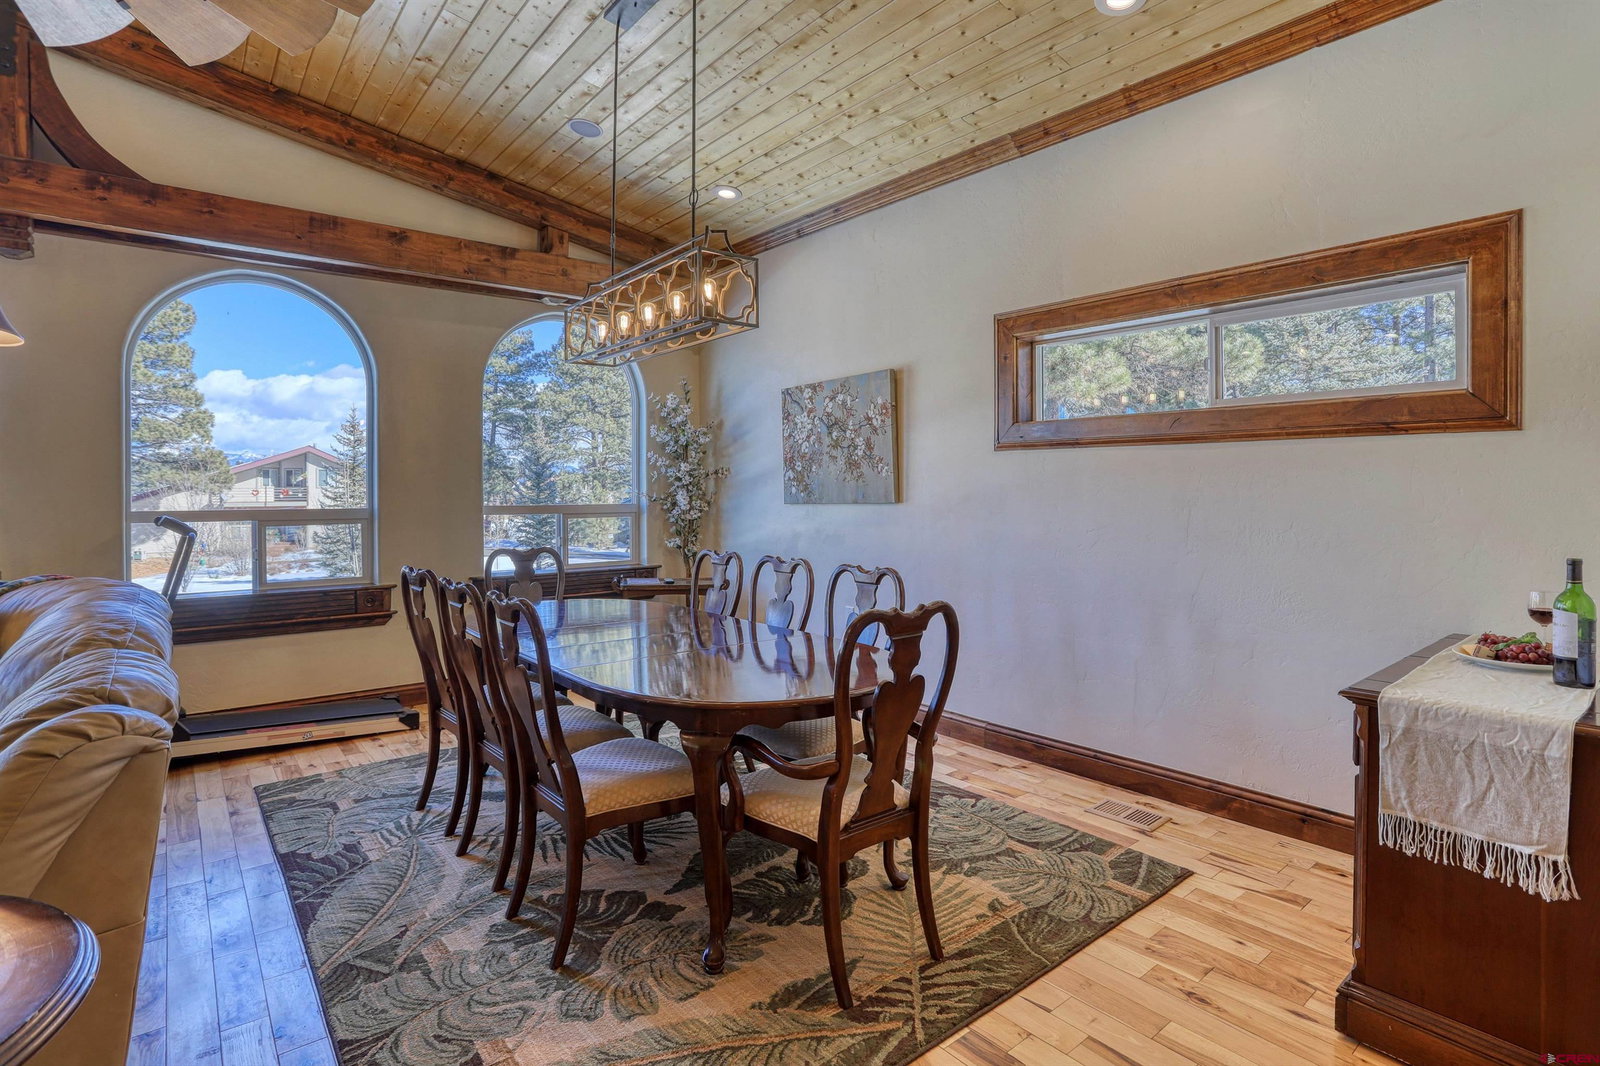
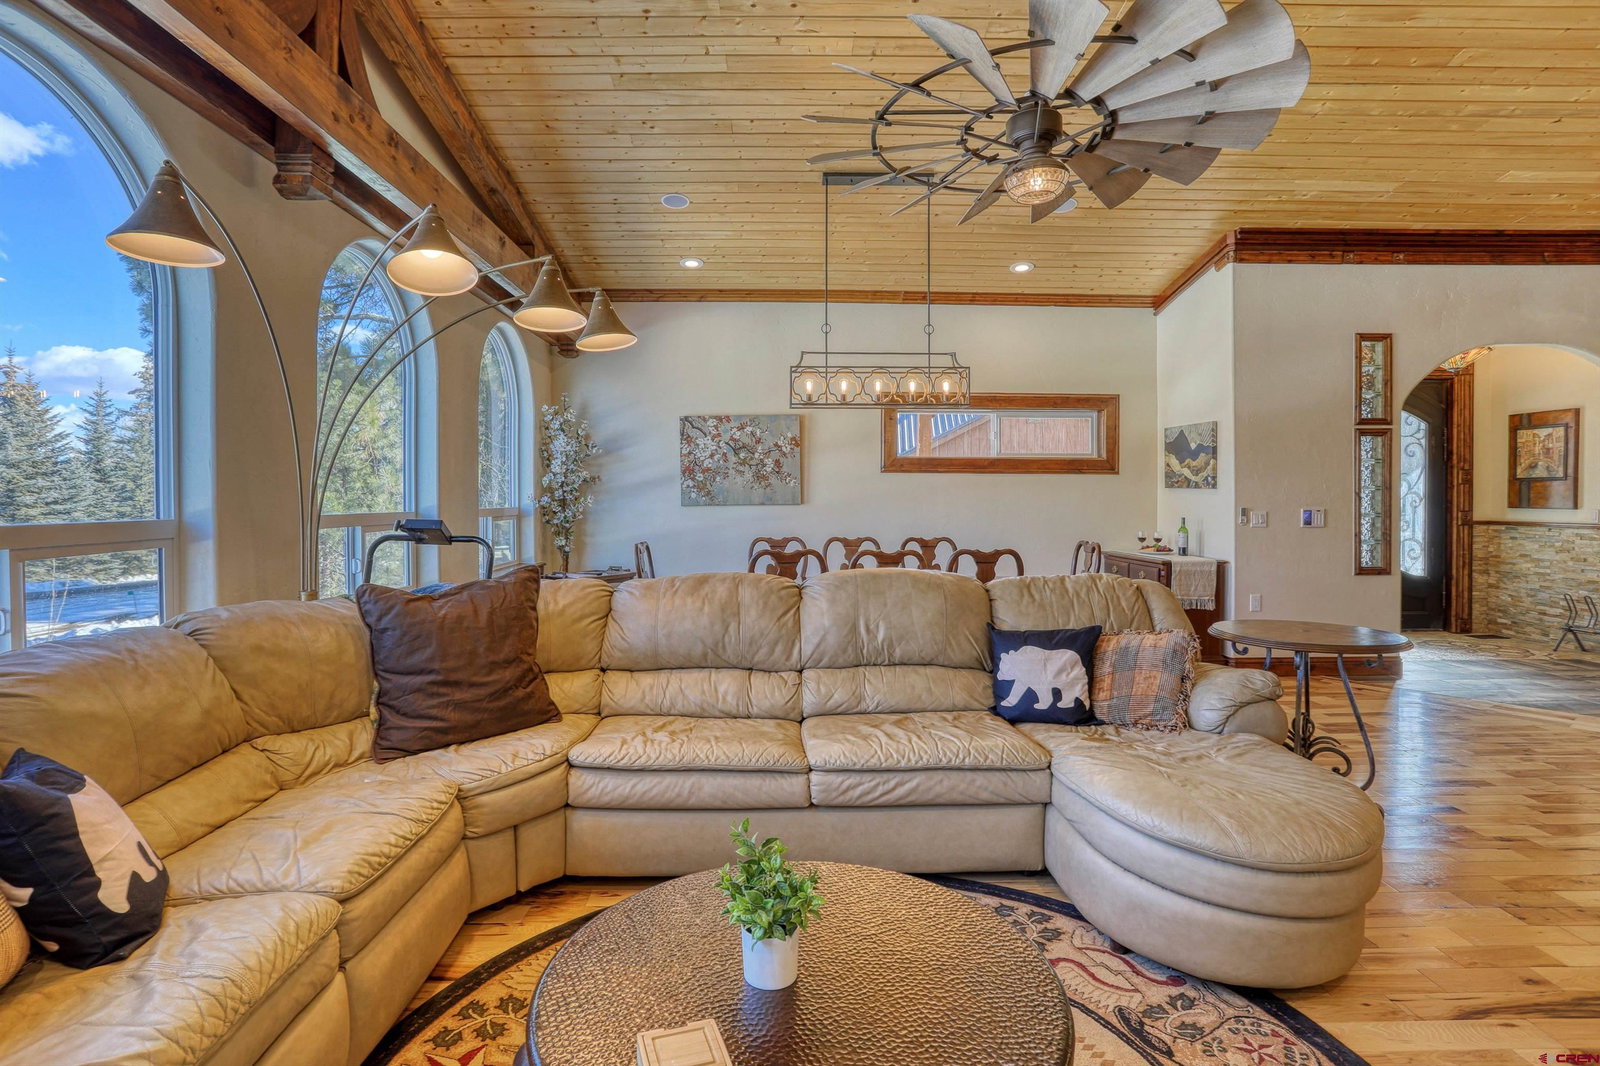
Introducing 165 Beaver Circle.....a truly beautiful Tuscan Mountain Home. The home was built as a masterpiece. It was designed with great flow and timeless elegance. Ten foot walls gives a spacious feel without overheating or cooling. All the trim was built on site for a one of a kind look, with rock and iron work to subtly balance the design. This gorgeous new build offers stunning lake and mountain views. This single-level, 4 bed/4 bath low maintenance with great insulation, energy efficient smart home is near hiking and biking paths. Built with lasting elegance in mind, this 2,992 square foot home offers two primary suites, high-end finishes, air conditioning and many extras both inside and out. Chef's kitchen includes a butler pantry and closed-door pantry, all granite countertops, built-in appliances and breakfast island. Luxurious amenities include: - Main Primary bedroom with a remote thermostatic controlled natural gas fireplace, cedar-lined wet sauna with aroma therapy and waterfall with large bathtub along with a separate walk-in shower with heated towel rack, a private water closet with bidet as well as a walk-in closet. - Private heated patio off the primary bedroom has copper finishes, and Aticca wood flooring. - 20' X 26' portico, and a 24 foot deep two car garage along with a 30 foot deep RV garage. - Heated tile in primary bath, heated concrete in portico, garages and apron. - Hot water loops throughout with 96% efficient boiler. - Spacious laundry room with a large sink and quartz countertops with a built-in ironing board. - Exterior doors in all bedrooms. - Patio overlooking the large greenbelt. - Tile and hickory hardwood floors. - Hand-crafted trim and woodwork. - Beautiful double-steel entry doors with large foyer. - Pre-wired for electric vehicles. - Wheelchair accessible hallways. - All high-end appliances: 48 inch range, 48 inch refrigerator, built-in coffee/espresso maker, 30 inch microwave, dishwasher, washer and dryer. - Knotty alder cabinets.
Additional Information
- Style
- Ranch
- Garage Yn
- Yes
- Heating
- Natural Gas
- Interior Features
- Vaulted/Cathedral Ceilings, Ceiling Fans, Washer Hookup, Bar-Wet, Vaulted/Cathedral Ceilings, Granite Counters, Pantry, Walk-In Closet(s), Sauna/Steam Room
- Exterior Features
- Landscaping, Patio, Deck, RV Parking/RV Hookup, Covered Porch
Mortgage Calculator
 The data relating to real estate for sale on this web site comes in part from the Internet Data Exchange (IDX) program of Colorado Real Estate Network, Inc. (CREN), © Copyright 2026. All rights reserved. All data deemed reliable but not guaranteed and should be independently verified. This database record is provided subject to limited license rights. Duplication or reproduction is prohibited. FULL CREN Disclaimer Real Estate listings held by companies other than CREN contain that company's name. Fair Housing Disclaimer This data was last updated: