1831 Willow Park Dr, South Fork, CO 81154
- $1,295,000
- 5
- BD
- 4
- BA
- 4,288
- SqFt




Listing courtesy of Team Murphy Realty.
- List Price
- $1,295,000
- Price Change
- ▼ $100,000 1778307689
- MLS#
- 812749
- Bedrooms
- 5
- Full-baths
- 2
- Sq. Ft
- 4,288
- Acres
- 8.19
- Year Built
- 2001
- Region
- South Fork
- Subdivision
- Willow Park F #3
Property Description
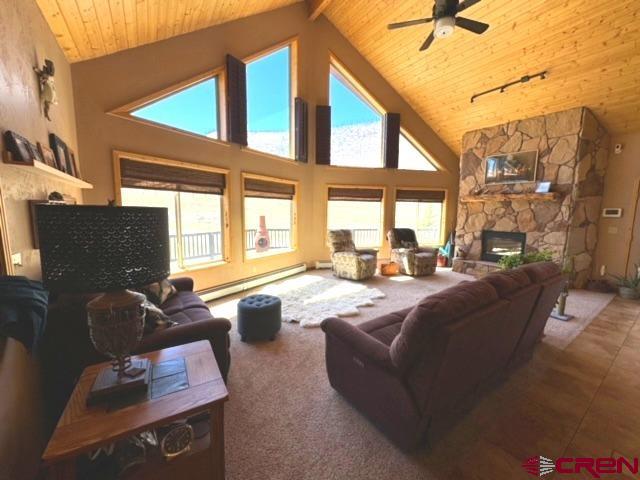
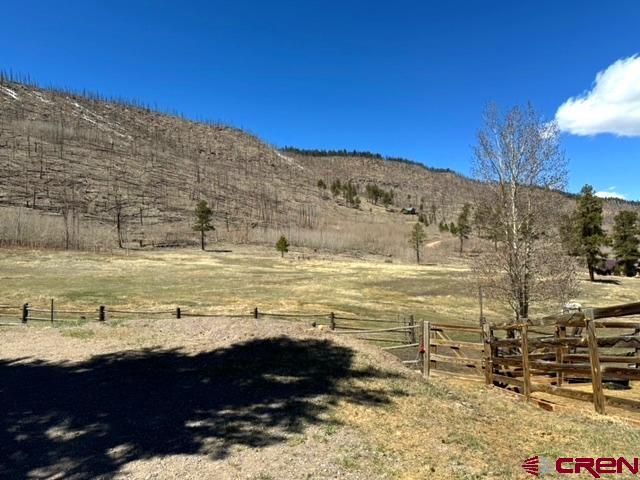
This captivating ranchette comes fully furnished, boasting an impressive main residence spanning 3538 square feet alongside a 1500 square foot barn/bunk house apartment, providing an additional 750 square feet of living space. Nestled against Forest Service land, this property offers direct access to expansive trails for horseback riding, spanning thousands of acres. The sub-irrigated pasture is luxuriantly lush, delineated with well-maintained fencing and cross-fencing. Moreover, a spring graces the landscape, providing a seasonal fresh water source. The main dwelling exudes charm with its cedar lap siding and metal roofing. Spread across three levels, including a finished basement, it features a spacious living area/recreation room with a woodburning fireplace, two bedrooms, a versatile craft room doubling as extra sleeping quarters, a full bathroom, and a mechanical room. The main level showcases a generous dining area flowing seamlessly into a gourmet kitchen adorned with tiled countertops and hickory cabinets, outfitted with top-notch appliances. The kitchen is further enhanced by a sleek cooktop induction stove and built-in microwave and oven, supplemented by an additional refrigerator and chest freezer. Floor-to-ceiling windows in the living area frame breathtaking vistas, complemented by a gas log stove. The main floor also hosts a spacious bedroom next to a full bathroom. Ascend to the upper level to discover the Master suite boasting panoramic views, a sizable walk-in closet, and a luxurious full bathroom. The residence is crowned with an oversized, finished, and heated two-car attached garage. Adjacent to the main residence, the barn and bunkhouse structure encompasses a substantial 750 square foot workshop garage leading to a 750 square foot finished bunkhouse featuring two bedrooms, a full kitchen, a 3/4 bathroom, washer, dryer, and a comfortable living area. Both the main house and bunkhouse are equipped with water filtration systems and water softeners. Situated in a gated community with agricultural zoning for reduced property taxes, this property enjoys year-round road maintenance and proximity to a plethora of outdoor recreational activities, including skiing, fishing, hunting, and four-wheeling, offering the quintessential Colorado lifestyle!
Additional Information
- Style
- Raised Ranch
- Garage Yn
- Yes
- Heating
- Electric, Propane, Wood Stove
- Interior Features
- Wood Stove, Window Coverings, Furnished, Granite Counters, Walk-In Closet(s)
- Exterior Features
- Storage, Covered Porch
Mortgage Calculator
 The data relating to real estate for sale on this web site comes in part from the Internet Data Exchange (IDX) program of Colorado Real Estate Network, Inc. (CREN), © Copyright 2026. All rights reserved. All data deemed reliable but not guaranteed and should be independently verified. This database record is provided subject to limited license rights. Duplication or reproduction is prohibited. FULL CREN Disclaimer Real Estate listings held by companies other than CREN contain that company's name. Fair Housing Disclaimer This data was last updated: